
PLANNING CALCULATOR
Concrete slab & foundation calculator
Build a clear preliminary quantity estimate before you request local engineering and pricing.
Estimate updates as you work
01 — FOUNDATION
Choose the system you are estimating
FOUNDATION ANATOMY
A precise estimate starts below the finished surface.
Use this assembly as a visual checklist when discussing scope with your designer, engineer and contractor.
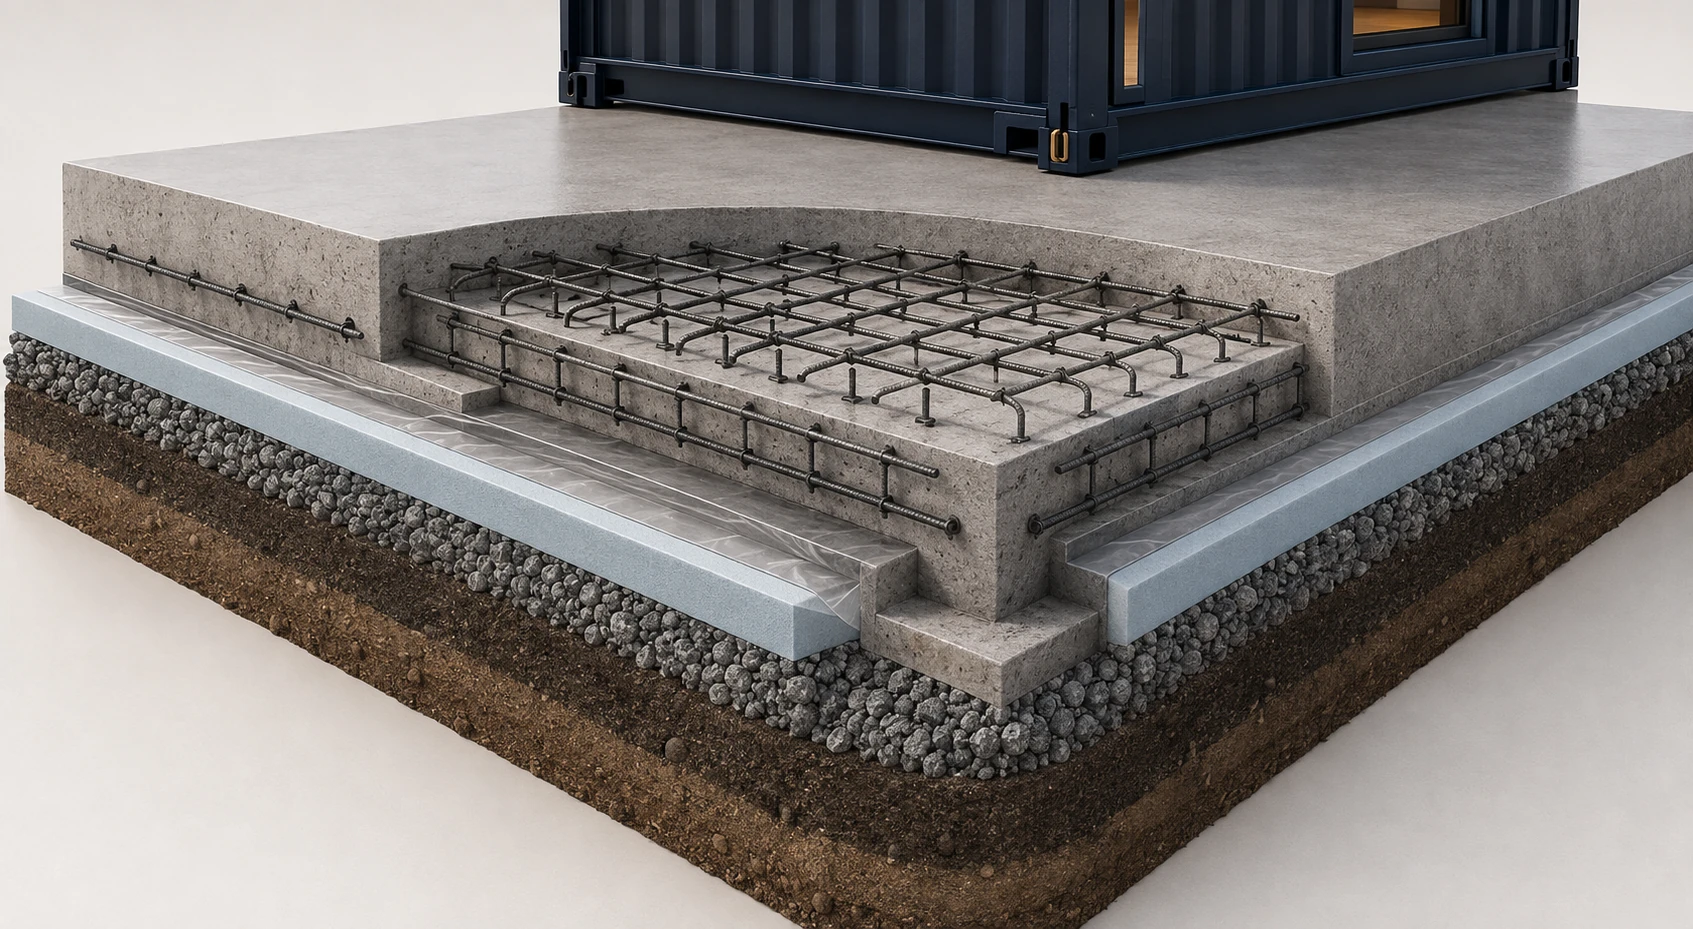
Reinforced concrete
Structural slab, thickened edge and steel reinforcement sized for the final design loads.
Moisture + thermal control
Continuous insulation and vapour protection coordinated with local climate and code.
Compacted bearing base
Free-draining granular material placed over approved, prepared subgrade.
Before excavation
Confirm survey, soil conditions, frost depth, drainage strategy and service penetrations.
Before ordering concrete
Verify dimensions, reinforcement, forms, embeds, access, pump requirements and delivery timing.
Before construction
Obtain the required engineered drawings, permits and inspections for the project location.