
Zoning and land use
Confirm that the intended residence or building type is permitted on the property.
BEFORE YOU ORDER
Confirm zoning, permits, setbacks, foundation, utilities and occupancy requirements with your municipality before ordering a container house.
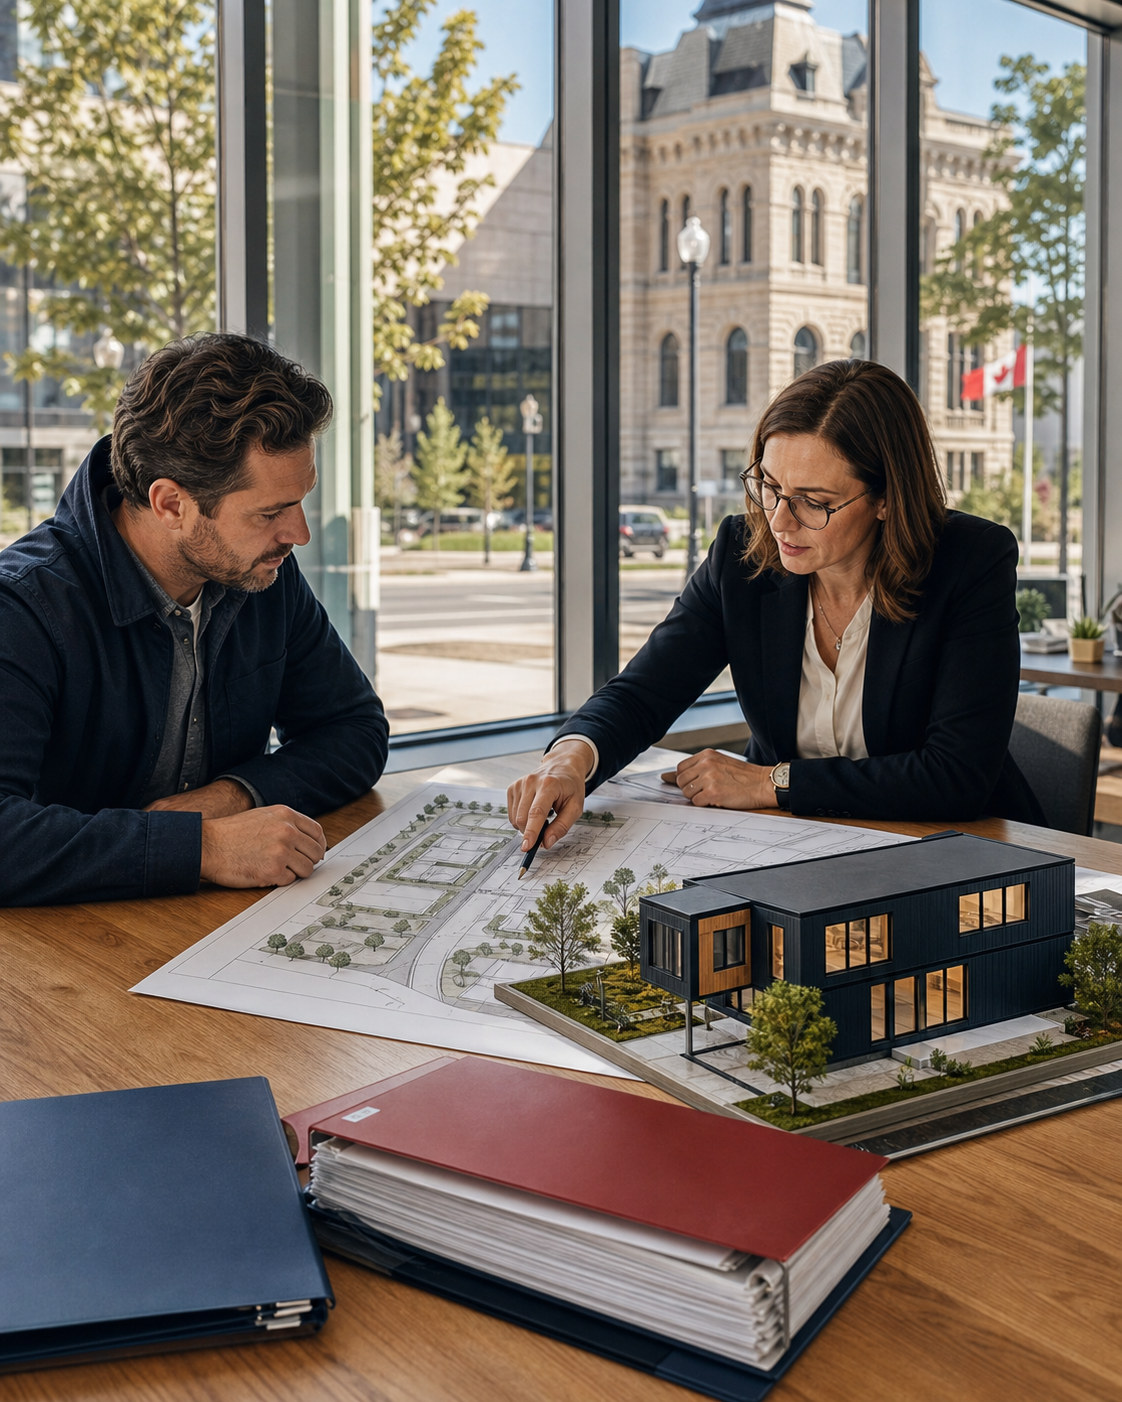 MUNICIPAL APPROVAL
THE FIRST CONFIRMATION
Provide the property address, intended use, approximate building dimensions, and expected foundation type. Then ask which rules, plans, and permits apply.
Is the project permitted on this property?Confirm zoning and permitted land use.
Which documents will be required?Ask about plans, reports, forms, and applicable fees.
Where may the building be placed?Check setbacks and property restrictions.
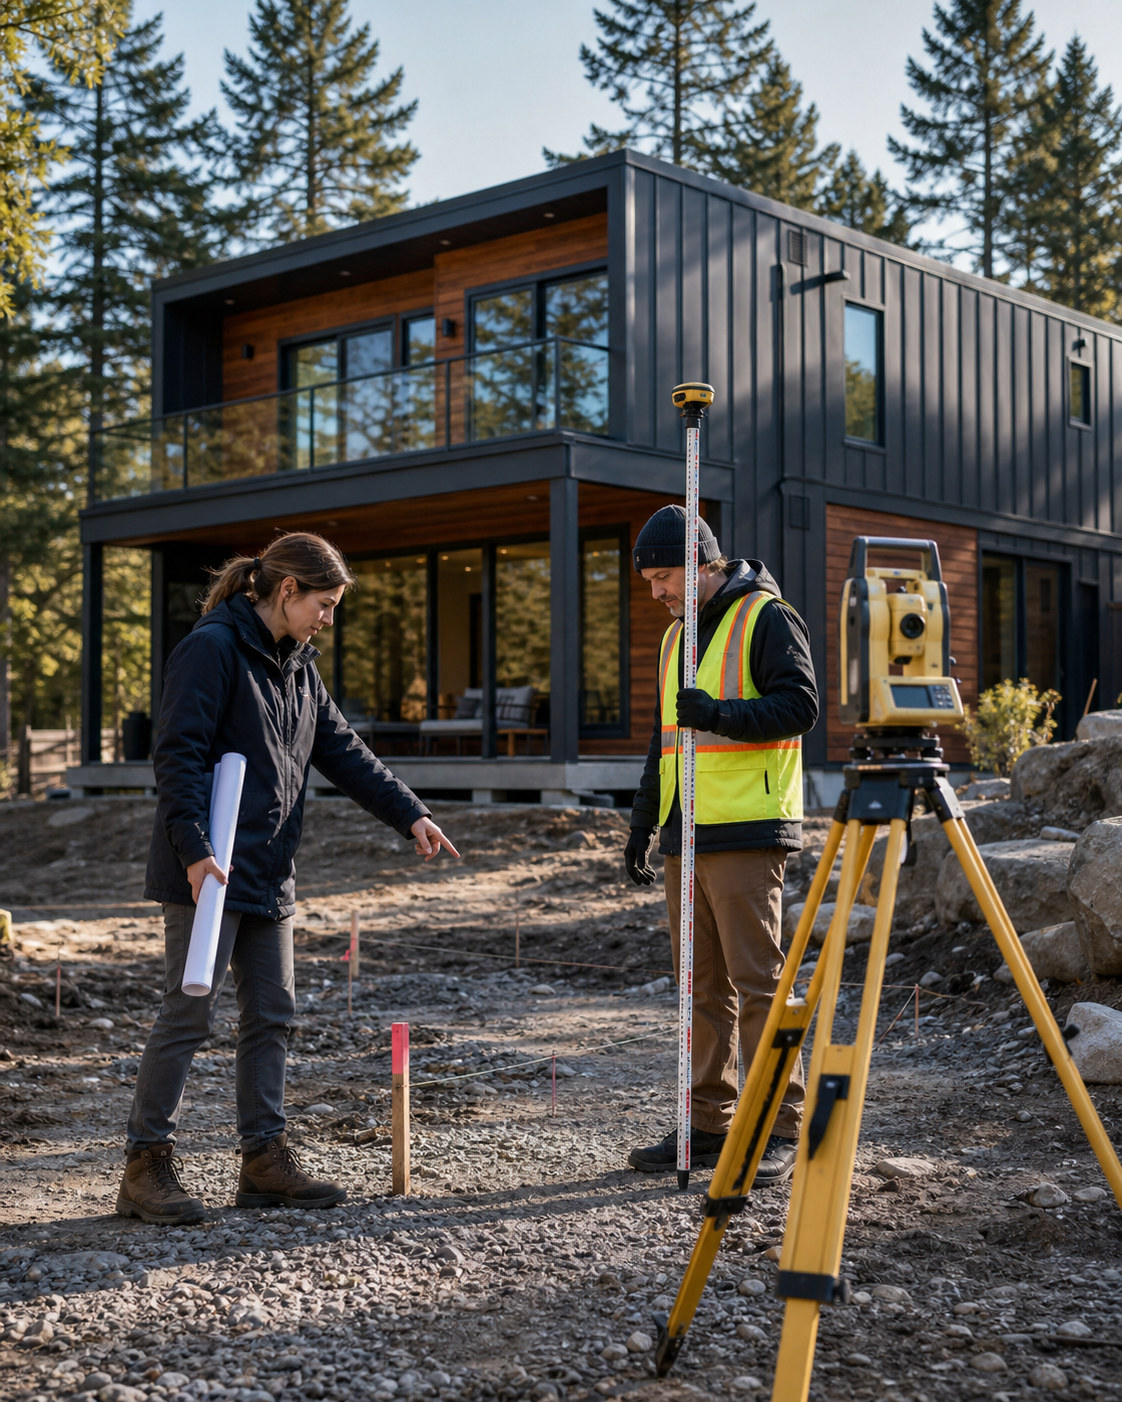 CONFIRM BEFORE ORDERING
WHAT THE MUNICIPALITY MAY REVIEW
Exact requirements vary, but these categories commonly appear in permit applications and planning discussions.
Confirm that the intended residence or building type is permitted on the property.
Ask which plans, forms, inspections, and approvals will be required.
Verify the required distances from property lines, roads, and other buildings.
Confirm structural, geotechnical, and foundation requirements for the site.
Plan municipal connections or approved off-grid servicing solutions.
Clarify whether the project is a primary home, cottage, rental, office, or commercial building.
WHO SUBMITS THE REQUEST?
The municipality needs to know who officially represents the project and who can provide information, sign forms, and respond to requests.
The owner is generally responsible for the application and municipal approvals.
A buyer may need to confirm permissions before finalizing the project.
An architect, engineer, or authorized representative may act for the owner.
Depending on the agreement, the contractor may prepare or submit parts of the application.
Municipal approval is property-specific. A container house or other prefabricated modular building may be acceptable in one location and subject to different requirements in another. Before committing to a model, contact the municipality responsible for the property and explain what you intend to install and how it will be used.
Ask for written information whenever possible. It is much easier to select the correct model, foundation and project team when the requirements are known in advance.
A well-manufactured building still needs permission to be installed and occupied on a particular property. Product specifications describe the home; the municipality determines what is required for the site and intended use.
For that reason, avoid relying on general statements that a particular building is automatically approved everywhere in Canada. The applicable authority and the professionals involved in the project determine what documents, permits and inspections are required.
The property owner is normally central to the permit process, although an architect, engineer, contractor or other authorized representative may prepare or submit documents depending on the project and local procedure. Clarify responsibilities before work begins so no required step is missed.
Municipal staff can usually provide better guidance when you have the property address, intended use, approximate building dimensions, number of storeys, proposed location on the lot and a preliminary foundation concept.
Once the municipal requirements are known, compare them with the published CHC models, review foundation preparation, and then request a project quotation.
This page provides general project-planning information. Municipal, building-code and permit requirements must be confirmed for the specific property and project.
AFTER MUNICIPAL CONFIRMATION
Once you know the dimensions, intended use, and local requirements, our team can provide more useful guidance.