
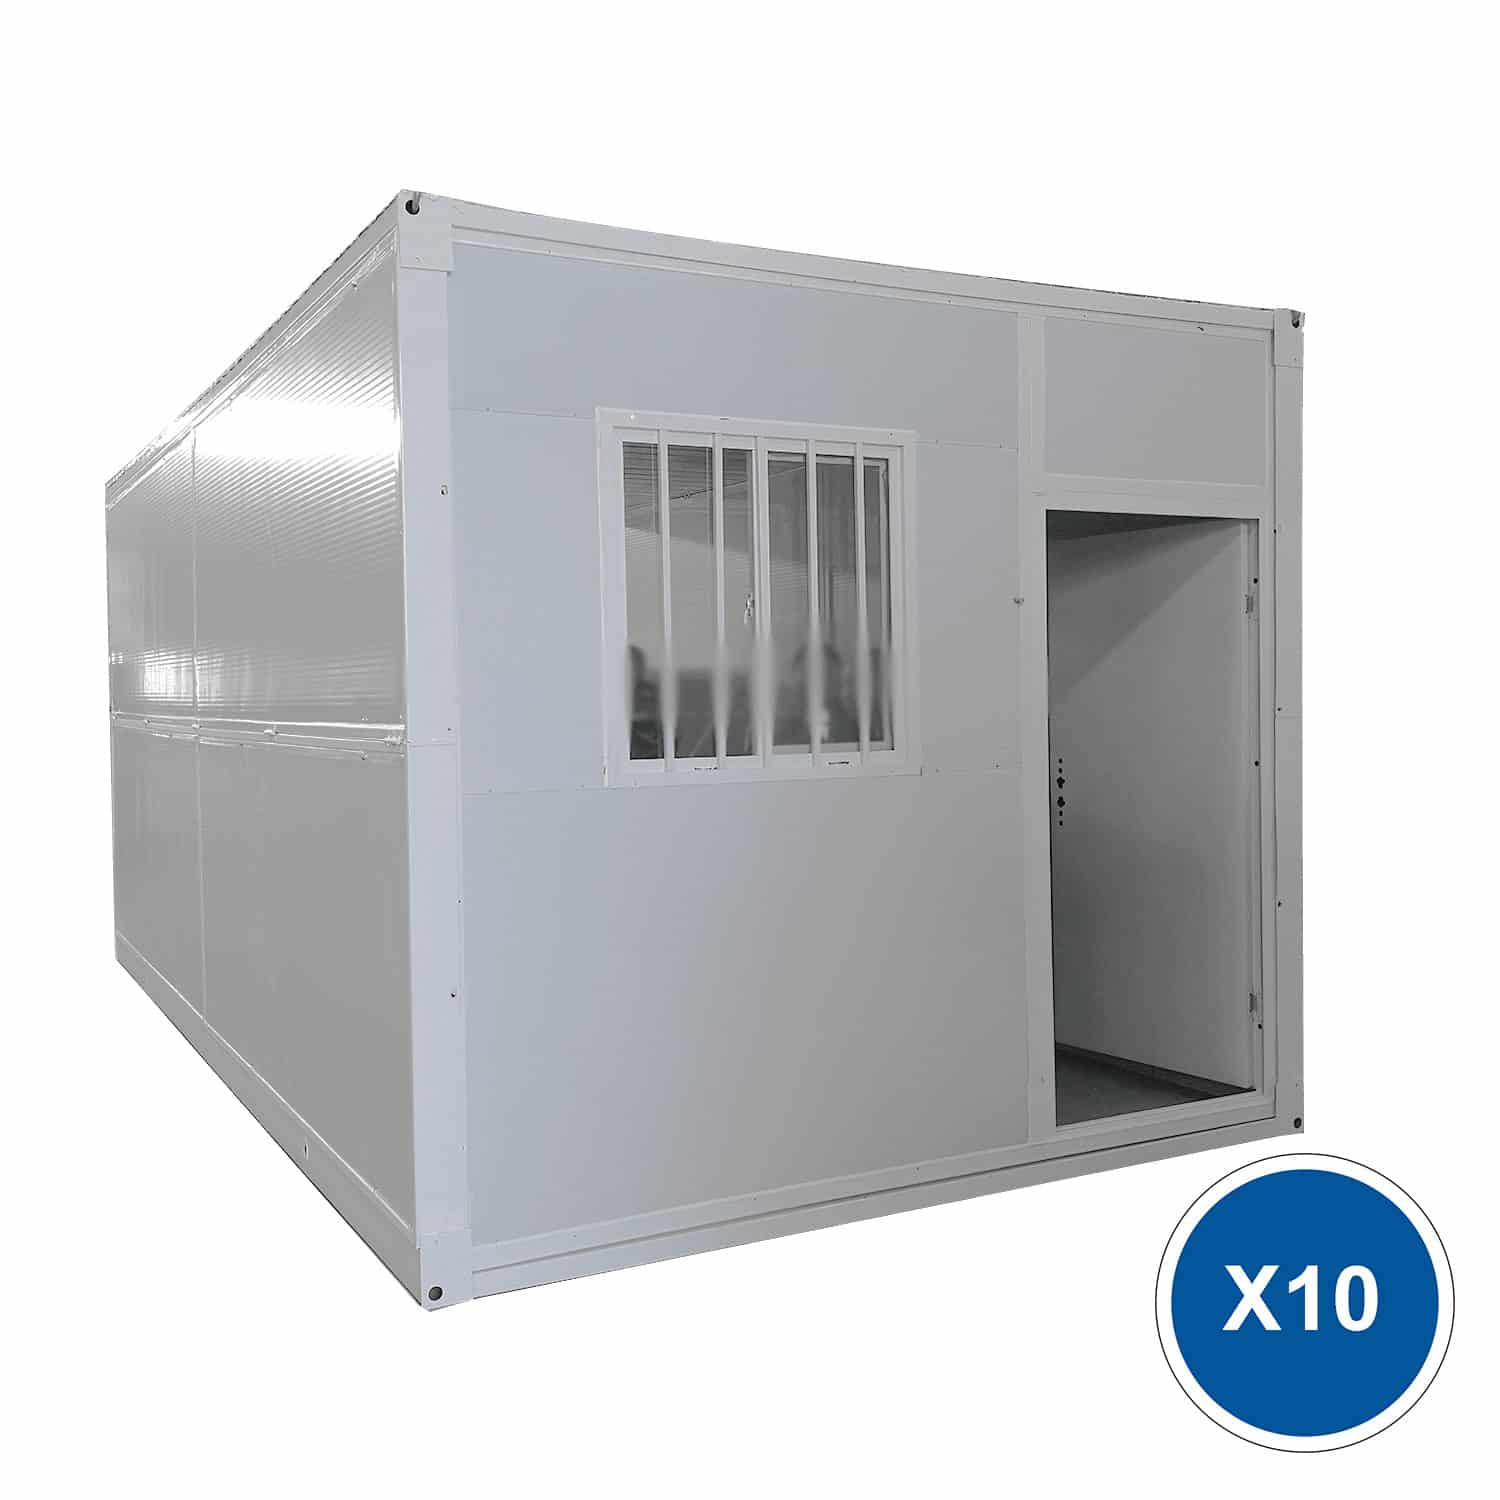


FOLDING COLLECTION
Foldable Container houses
Model Foldable External dimensions(mm) L11500×W3300×H3200mm Internal dimensions(mm) 38㎡ (409. Square Feet) Habitable people 2-4 people Folded state(mm) L5800×W2480×H410mm Total weight(kg) 1200KG INCLUDES ALL TAXES, CUSTOMS FEES and DELIVERY!
MODEL SELECTION
Choose the option that interests you.
Select your model to activate the official quote.MODEL INFORMATION
Details, specifications, and options.
Description
Foldable Units COMMERCIAL RESALE ONLY MINIMUM ORDER 10 X 20FT UNITS MINIMUM
Foldable units can be considered for storage, workforce, office, emergency-response, commercial-resale and other approved project uses. Final suitability depends on the selected model, site, intended occupancy and local requirements.
Our foldable container houses are designed to reduce some on-site assembly work compared with fully site-built construction.
Potential applications include emergency-response, office, storage and selected residential projects where the model and installation satisfy the applicable requirements.
Starting at 69999.00 ALL INCLUDED! *Optional complete 2 story staircase
Includes:
10 x 20FT Standex Container House
Transport to major ports in Canada
Unloading at the customer’s local major port.
Loading on final transport to customer’s property
1-year limited warranty period begins according to the written order and warranty terms
***Customs and transport documentation is coordinated as part of the order process. Final inclusions, fees, and delivery scope are confirmed in the official quotation.
Foldable container house configuration parameter |
|||
| Basic feature |
External dimensions(mm) | L5800×W2440×H2500mm | |
| Internal dimensions(mm) | L5640×W2320×H2400mm | ||
| Folding state(mm) | L5800×W2480×H410mm | ||
| Total weight(kg) | 1200kg | ||
| Frame structure |
Top main beam | Q235B P-shaped square tube 60×80×1.3mm | |
| Bottom main beam | Q235B Rectangular square tube 60×140×1.3mm | ||
| Front and rear main beams | Q235B lrregular square tube 60×80×1.2mm | ||
| Side wall frame | Q235B P-shaped square tube 40×80×1.2mm | ||
| Bottom load-bearing capacity | Q235B Rectangular square tube 40×40×1.2mm | ||
| Top load-bearing capacity | Q235B Rectangular square tube 40×40×1.2mm | ||
| Hanging head | Q235B 125×200×4mm | ||
| Folding hinge | Galvanized hinge 13mm | ||
| Roof | Overall framework protective coating | Electrostatic spraying / high gloss white | |
| External top plate | Corrugated board 0.4mm | ||
| Internal ceiling | Color steel veneer V831×0.25mm | ||
| Wallboard | Internal filler | Fiberglass cotton roll 50mm(bulk density 16kg) | |
| Sidewall | 50mm composite board 0.23mm + basalt rock wool(bulk weight 50kg) ±0.1mm |
||
| Front and rear wall | 65mm composite board 0.23mm + basalt rock wool(bulk weight 50kg) ±0.1mm |
||
| Floor | Fireproof glass magnesium floor 15mm | ||
| Electrical system | Factory electrical components and wiring configuration must be confirmed for the selected model. Final connection, approved equipment, permits and inspections must satisfy the electrical requirements that apply at the Canadian project location. | ||
| Door | 970×1970mm high quality anti-thef door(warm white). | ||
| Window | 930×930mm plastic steel anti-theft integrated window(warm white), 4mm glass. | ||
| Quality assurance | Fire-performance documentation and applicable requirements must be confirmed for the selected model, materials, intended use and project jurisdiction. | ||


You may also like…
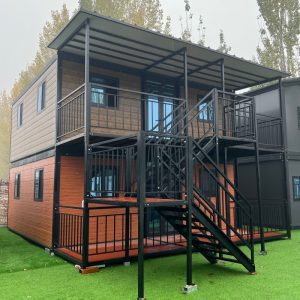
Related products
-
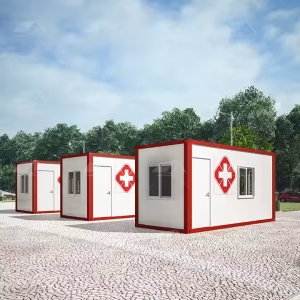
Emergency Container Houses
Price range: 49,999.00$ through 79,999.00$Select options This product has multiple variants. The options may be chosen on the product page