
COMMERCIAL MULTI LEVEL COLLECTION
4 seasons: Seasonal Workers Residential Container Houses
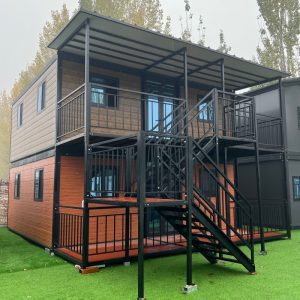
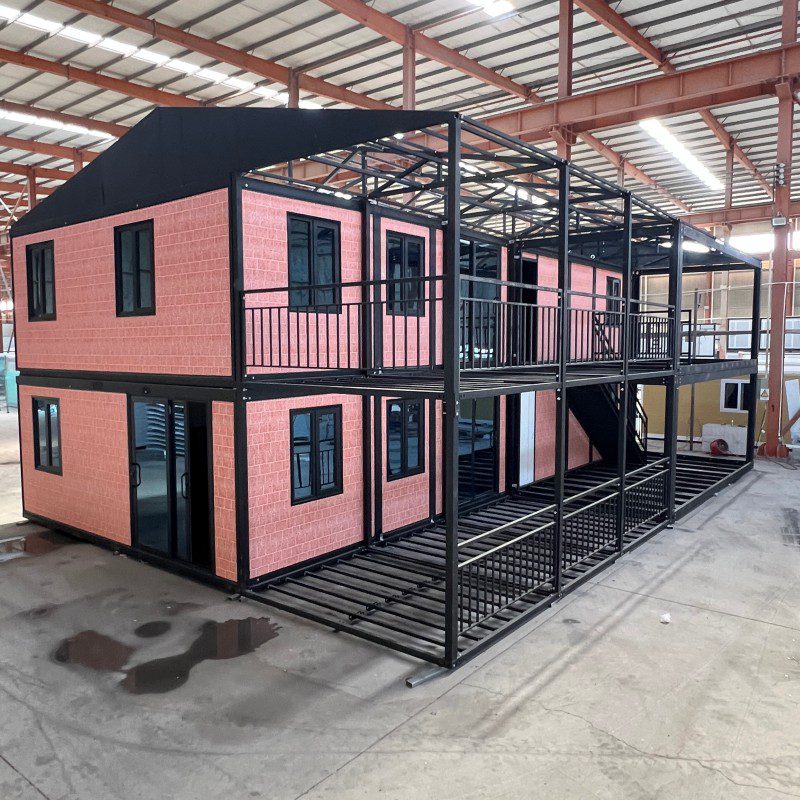
Residential Multi-Level Container Houses Available in 30 and 40 feet. Includes all stairs and railings Made with quality materials INCLUDES ALL TAXES, CUSTOMS FEES and DELIVERY! Please Select Your Option
MODEL SELECTION
Choose the option that interests you.
Select your model to activate the official quote.MODEL INFORMATION
Details, specifications, and options.
Description
”Seasonal Workers Multi-Level Residential” Expandable Series
Our seasonal workers’ container houses are the perfect choice for farmers who hire seasonal workers to harvest their land because they provide a practical, comfortable, and cost-effective housing solution. These seasonal workers container houses are designed to be easily transported and quickly set up on-site, allowing farmers to accommodate workers close to the fields and reduce daily travel time.
Built with durable materials, they offer a safe and weather-resistant living environment, ensuring workers have shelter from harsh outdoor conditions. Additionally, these container homes can be customized to include essential amenities such as sleeping areas, kitchenettes, and bathrooms, improving the overall quality of life for workers during the busy harvest season.
By investing in our container houses, farmers not only enhance worker productivity and morale but also comply with labor housing regulations, making them an ideal housing option tailored specifically for seasonal agricultural labor needs.
-Multiple design and color options
-Robust and adaptable structure for all seasons
-We guide you throughout for a turnkey process
* **Basic Two-Bedroom Setup:**
This layout includes two private bedrooms, a shared bathroom, a small kitchenette, and a living/dining area. It’s ideal for pairs or small groups.
* **Four-Bedroom Dormitory Style:**
Designed for larger groups, this configuration features four bunk beds per room, shared bathrooms, a communal kitchen, and a common living space for relaxation and meals.
* **Customizable Modular Design:**
We offer a flexible modular system. You can combine standard modules to create unique floor plans.
Residential Multi-Level Container Houses for seasonal workers are a great alternative for traditional living. These container houses also make beautiful homes with project-specific pricing confirmed in the official quotation.
Stackable up to 2 story with*complete roof over stairway with guard railings (*Minimum order of 2 units) Multi-level stackable expandable container houses can be configured as a three-story residence that can accommodate 2 to 6 people per unit.
WHAT IS INCLUDED!
All taxes and customs fees
Transport to major ports in Canada
Unloading at the customer’s local major port.
Loading on final transport to customer’s property
*Unloading container house on your property
1-year limited warranty period begins according to the written order and warranty terms
Download FRENCH Product Information .PDF
Download ENGLISH Product Information .PDF
Seasonal Workers Container Houses Specifications
Specification and configuration 20 feet |
|||||||
| Model | Expandable 20FT |
|
|||||
| Expandable Size | L11800*W6420*H2450mm
L 18′ 7” x W 21’0” x H 8′ |
||||||
| Internal Size | L11540*W6060*H2240mm
L 37′ 8” x W 19’8” x H 7′ 3” |
||||||
| Folded Size | L11800*W2250*H2450mm
L 38′ 7” x W 7’4” x H 8′ |
||||||
| Floor Area | 72㎡ 775 square feet | ||||||
| House Type | 4 Bedrooms, 1 bathroom | ||||||
| People Number | 4~12 people | ||||||
| Power | 12 kw | ||||||
| Net Weight | 5.3 ton 11 023.1 LBS | ||||||
Specification and configuration 30 feet |
|||||||
| Model | Expandable 30FT |
|
|||||
| Expandable Size | L11800*W6420*H2450mm
L 28′ 7” x W 21’0” x H 8′ |
||||||
| Internal Size | L11540*W6060*H2240mm
L 37′ 8” x W 19’8” x H 7′ 3” |
||||||
| Folded Size | L11800*W2250*H2450mm
L 38′ 7” x W 7’4” x H 8′ |
||||||
| Floor Area | 72㎡ 775 square feet | ||||||
| House Type | 4 Bedrooms, 1 bathroom | ||||||
| People Number | 4~12 people | ||||||
| Power | 12 kw | ||||||
| Net Weight | 5.3 ton 11 023.1 LBS | ||||||
Specification and configuration 40 feet |
|||||||
| Model | Expandable 40FT |
|
|||||
| Expandable Size | L11800*W6420*H2450mm
L 38′ 7” x W 21’0” x H 8′ |
||||||
| Internal Size | L11540*W6060*H2240mm
L 37′ 8” x W 19’8” x H 7′ 3” |
||||||
| Folded Size | L11800*W2250*H2450mm
L 38′ 7” x W 7’4” x H 8′ |
||||||
| Floor Area | 72㎡ 775 square feet | ||||||
| House Type | 4 Bedrooms, 1 bathroom | ||||||
| People Number | 4~12 people | ||||||
| Power | 12 kw | ||||||
| Net Weight | 5.3 ton 11 023.1 LBS | ||||||
***Customs and transport documentation is coordinated as part of the order process. Final inclusions, fees, and delivery scope are confirmed in the official quotation.
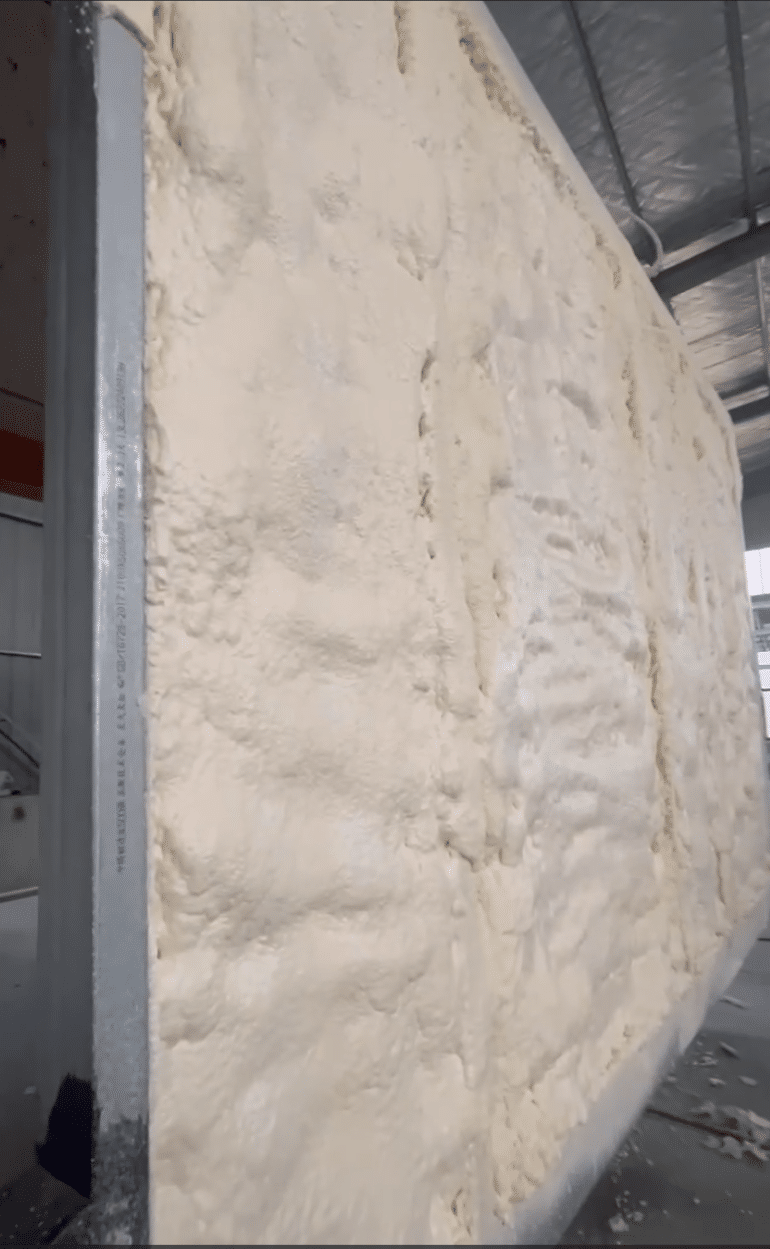
Insulation R ratings*Insulation performance depends on the specific material, density, thickness, continuity and complete wall/roof/floor assembly. Confirm the tested or documented R-value for the selected model. Reference information previously stated a range between R-22.5 and R-42, depending on the specific type of polyurethane foam. Closed-cell spray polyurethane foam typically has an R-value of R-6.5 to R-7 per inch. Therefore, 150mm (approximately 6 inches) of closed-cell spray foam would have an R-value of roughly R-39 to R-42. Rigid foam boards, like polyisocyanurate, can also have higher R-values per inch, with some reaching R-6.5 per inch
Foam insulated 6 inches
Ready for our Canadian winters
and hot summer nights
| Frame Structure | |||
| No. | Name | Content | Specification |
| 1 | Main Frame (Fully galvanized) |
Top Side Beam | 80*100*3.75mm 3” x 3”.9” x 0.1” Galvanized Square Tube |
| 2 | Top Beam | Galvanized bending parts 3.0mm | |
| 3 | Top longitudinal secondary beam | 30*30*1.3mm 0.2” x 0.2” x 0.03” Galvanized Square Tube |
|
| 4 | Top transverse secondary beam | 40*60*1.8mm 1.5” x 2.3” x 0.03” Galvanized Square Tube |
|
| 5 | Bottom Side Beam | 80*100*3.0mm 3” x 3”.9” x 0.11” Galvanized Square Tube |
|
| 6 | Bottom Beam | Galvanized bending parts 3.0mm 0.11” | |
| 7 | Bottom longitudinal secondary beam | 80*100*3.0mm 3” x 3”.9” x 0.11” Galvanized Square Tube |
|
| 8 | Bottom transverse secondary beam | 40*80*2.0mm 1.5” x 3” x 0.07” Galvanized Square Tube |
|
| 9 | 6mm Galvanized hanging head | Galvanized hanging head L210*W150*H160mm 8′.26” x 5′.9” x 6′.03” |
|
| 10 | Steel Column | Galvanized bending parts 3.0mm | |
| 11 | Side Frame (Fully galvanized) |
Top Frame | 50*100*3.0mm Galvanized Square Tube |
| 12 | Galvanized bending parts 3.0mm | ||
| 13 | Bottom Frame | 80*100*3.0mm Galvanized Square Tube |
|
| 14 | Folding hinge | 130mm Galvanized hinge | |
| 15 | Overall Framework Protective Coating | Spray | Electrostatic spraying/straight white plastic powder coating process + anti-corrosion coating |
| 16 | Roof | External Top Plate | 950 type – 100mm thick double-sided 0.3mm, PU color steel composite board + corrugated single board t0.45mm |
| 17 | Internal Ceiling panel | 950 type – 100mm thick double-sided 0.3mm, PU color steel composite board | |
| 18 | Wallboard | Side wall, Front and Rear | 950 type – 100mm thick double-sided 0.3mm, PU color steel composite board |
| 19 | Inner Partition Board | 950 type – 100mm thick double-sided 0.3mm, PU color steel composite board | |
| 20 | Ground | Floor | Fireproof Bamboo plywood 18mm |
| 21 | Warm oneself | Electric heating floor | |
| 22 | Floor exterior finishing | SPC 4.0mm | |
| 23 | Bottom insulation | 40mm XPS + 0.6mm bottom guard plate | |
| 24 | Door and Window | Broken bridge aluminum sliding window | 920*920mm*8 Double-layer coated glass 5+14+5mm thick |
| 25 | Broken bridge aluminum double door | 840*2035mm Double-layer coated glass 5+14+5mm thick |
|
| 26 | Bedroom door | Aluminum wooden door*4 | |
| 27 | Electrical | Circuit breaker system | Electrical configuration to be confirmed for the destination and applicable project requirements |
| 28 | Light | Bull brand 30*30 flat lamp / large ceiling lamp | |
| 29 | Bathroom | Dry and wet separation | Titanium-magnesium alloy door, glass sliding door, shower, wash basin, smart light-filling mirror cabinet, toilet, floor drain, hidden water pipe. |
| 30 | Spare Parts | Including top corner line, skirting, corner wrap, waterproof tape, sling, structural adhesive, glue gun | |
| Loading | Container 40HQ*1 | ||
Note: Appliances and furniture shown in photos are for demonstration purposes and are not included in seasonal workers units.
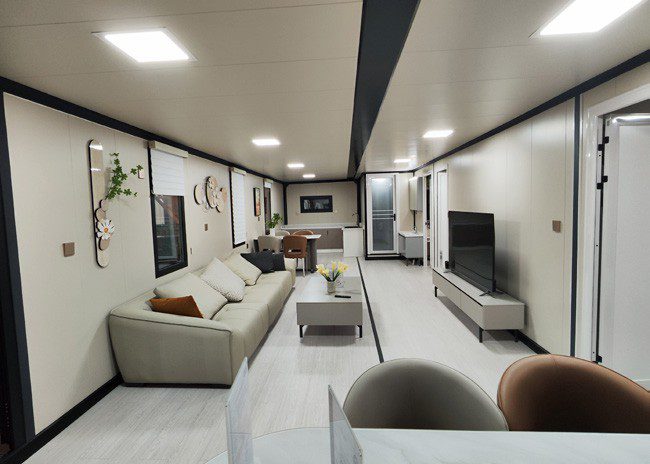
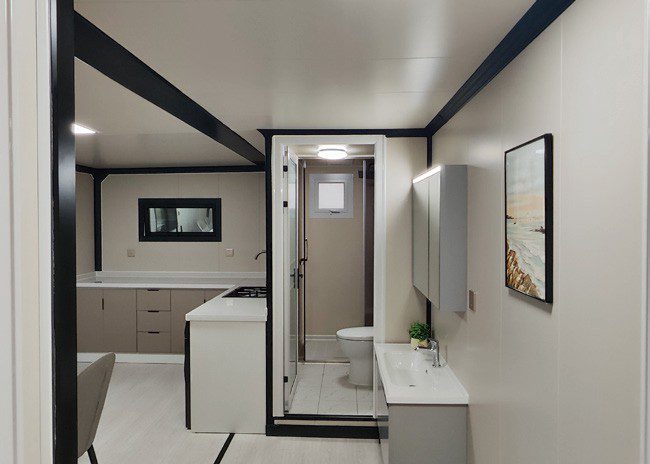
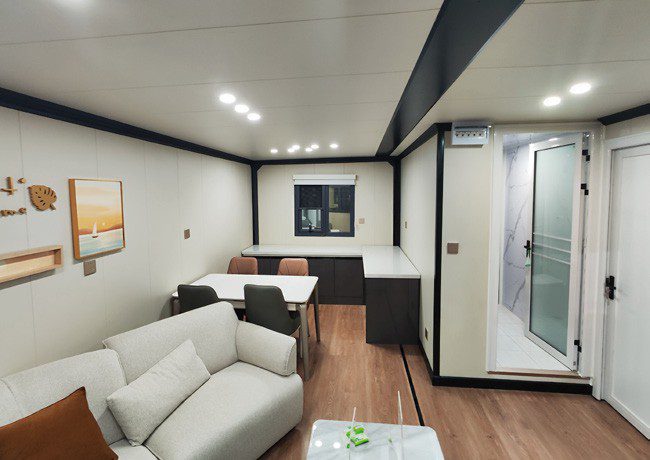
Superior Foam Insulation for maximum performance during cold winter nights or hot summers the air conditioned unit
Additional information
| → | 20FT 2 Story Expandable, 30FT 2 Story Expandable, 40FT 2 Story Expandable |
|---|
Related products
-
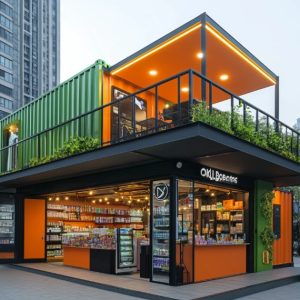
Commercial Business Containers
Price range: 59,999.00$ through 119,999.00$Select options This product has multiple variants. The options may be chosen on the product page -
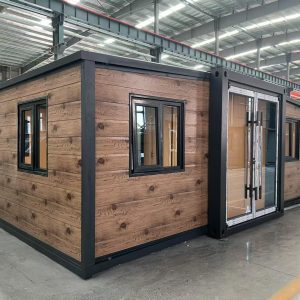
Expandable Container Houses
Price range: 79,999.00$ through 119,999.00$Select options This product has multiple variants. The options may be chosen on the product page