
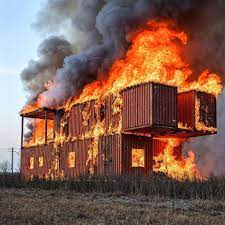
Danger: Every year more and more fire related death in DIY container house because of faulty electrical setups. By our Canadian fire code and guidelines, we require all our residential container houses to be up to code. It’s no time to save on such an important phase of your future home.
danger of fireDangers of faulty electrics
Why electrical planning and qualified installation matter in a container-house project
DIY projects can create avoidable risks when structural, electrical, plumbing, insulation, moisture-control, or ventilation work is undertaken without the required design knowledge, permits, or inspections. Steel-framed and compact modular structures can also require careful coordination of wiring routes, grounding and bonding, penetrations, insulation, condensation control, and equipment locations. Qualified electrical professionals can help with:
Provide Long-Term Reliability: A professional installation ensures a safe, efficient, and long-lasting electrical system for your home.
Ensure Code Compliance: They are well-versed in Canadian electrical codes and safety regulations, guaranteeing a safe and legal installation.
Optimize Space: Professionals can efficiently design and install electrical systems to maximize space within the container, avoiding clutter and potential hazards.
Handle Unique Materials: They understand how to work with the specific materials used in container construction, ensuring proper grounding, insulation, and protection against environmental factors.
Prevent Hazards: They can identify and mitigate potential risks, such as overheating, short circuits, and improper grounding, which are particularly concerning in confined spaces.
DIY container-house projects can also develop unplanned costs when the original budget does not include engineering, permits, inspections, specialized trades, corrective work, equipment, foundations, site work, utilities, or weatherproofing.
Costs to Plan for in a DIY Container Project
Potential hidden costs: Specialized tools, engineering, permits, inspections, approved equipment, licensed trades where required, material waste, design changes, and correction of non-compliant or defective work can all affect the final budget.
A DIY approach may reduce some labour costs, but it also transfers more design, coordination, procurement, quality-control, permitting, and inspection responsibility to the owner. Compare the complete scope and risk of corrective work before deciding which tasks to undertake yourself.
Qualified designers, engineers, contractors, and trades can be useful where the project requires structural modifications, electrical or plumbing work, foundations, building-envelope design, mechanical systems, or regulated construction activities. The professionals required depend on the project and jurisdiction.
A coordinated project should address zoning, building requirements, structure, insulation, thermal bridging, air sealing, ventilation, moisture control, electrical and plumbing systems, foundations, installation, and inspections. No single contractor or factory specification should be assumed to replace the approvals required at the final site.
Moreover, investing in professionals adds lasting value to your property. Well-constructed container homes tend to have higher resale values and require less maintenance over time, making your investment more cost-effective and sustainable. The peace of mind that comes with knowing your home is built to last allows you to focus on enjoying your space rather than worrying about repairs or unexpected problems.
The safest approach is to identify which work can legally and practically be completed by the owner and which work requires qualified or licensed professionals, permits, engineering, inspections, or approval by the authority having jurisdiction.
Danger zone
Plan structural modifications, moisture control, utilities, and installation before work begins.
If a project converts an actual shipping container, large openings or other structural modifications can change how the original structure carries loads and may require engineering and reinforcement. In any steel-framed project, insulation, thermal bridging, air sealing, drainage, ventilation, and moisture management should be designed together to reduce condensation and mould risk.
Electrical and plumbing installations must comply with local building codes and be performed by qualified professionals to prevent fires, leaks, or electrocution hazards. Additionally, securing the container properly to its foundation is essential to withstand strong winds or seismic activity. By carefully planning, the right materials, and following safety standards, you can ensure your container home is not only innovative and sustainable but also a safe and comfortable living environment for you and your family.
Danger electrical